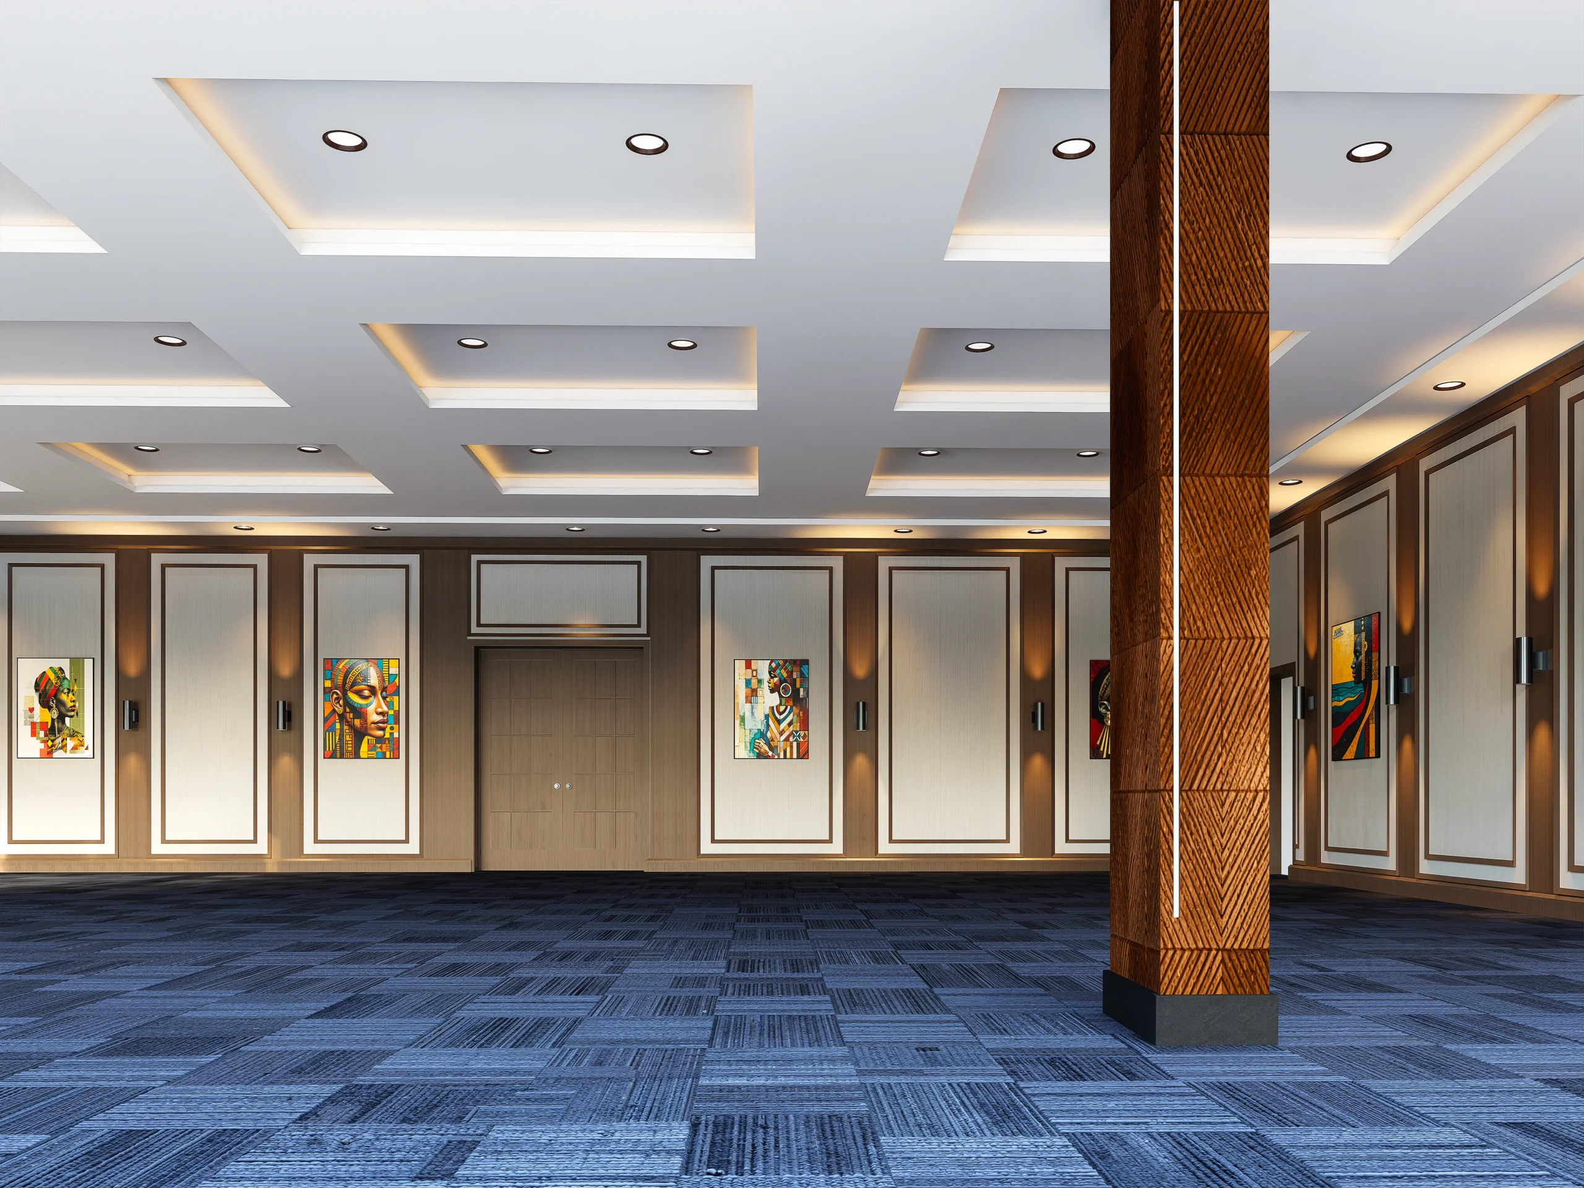
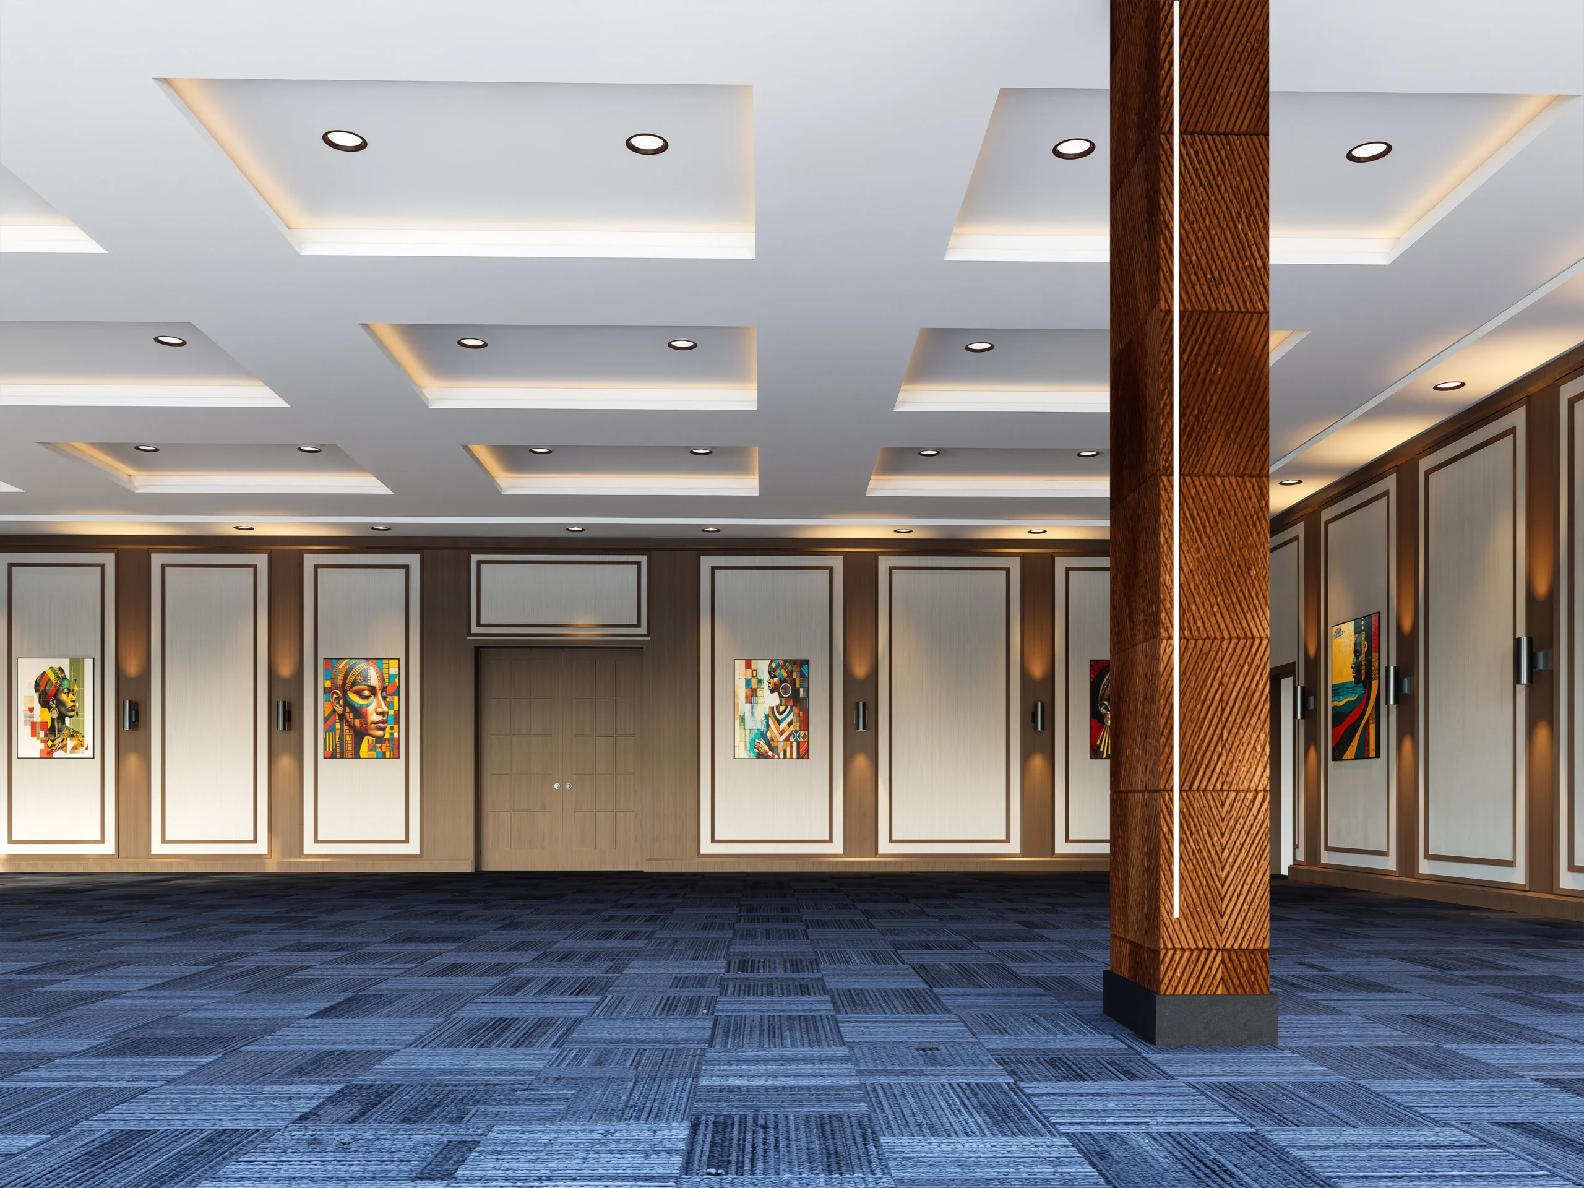
Serana Hotel Meeting Room
Project Overview
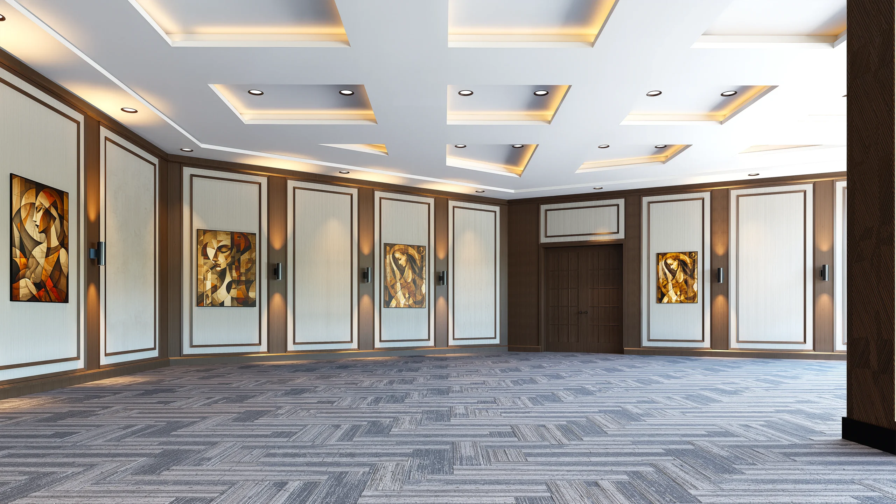
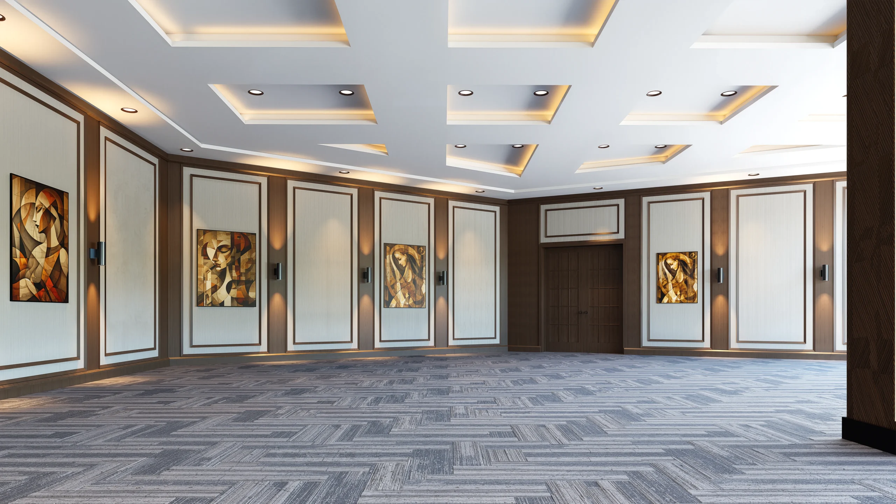
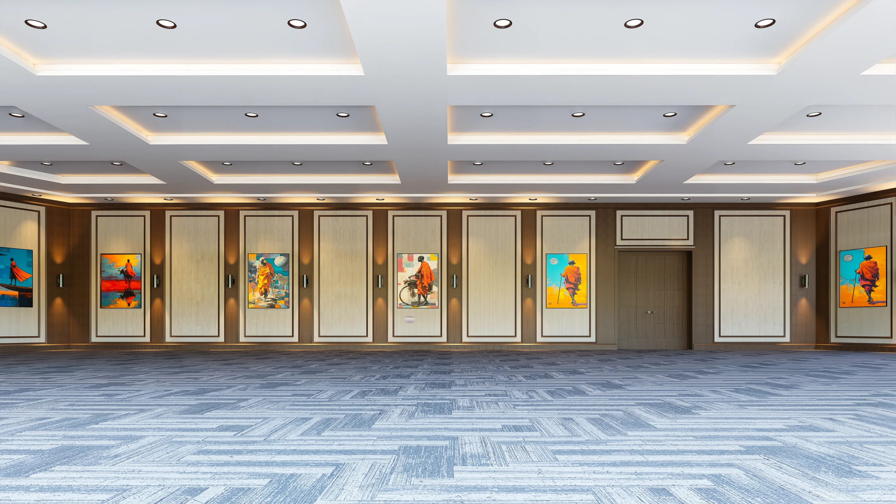
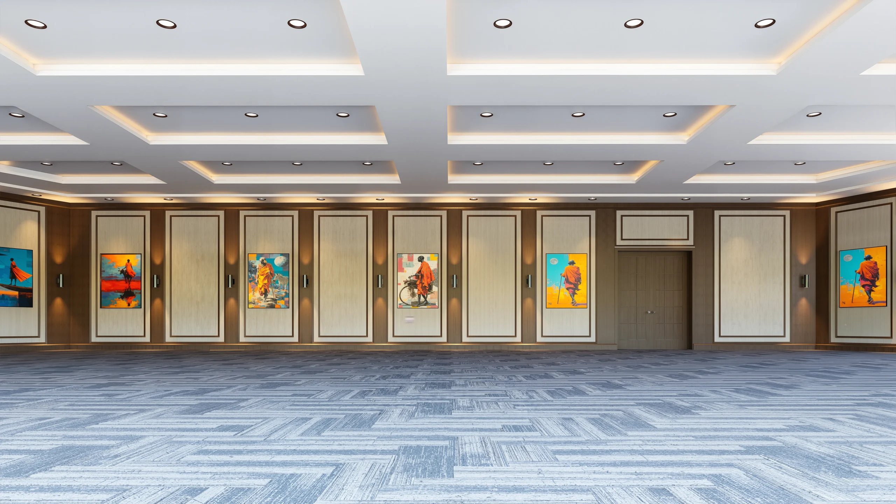
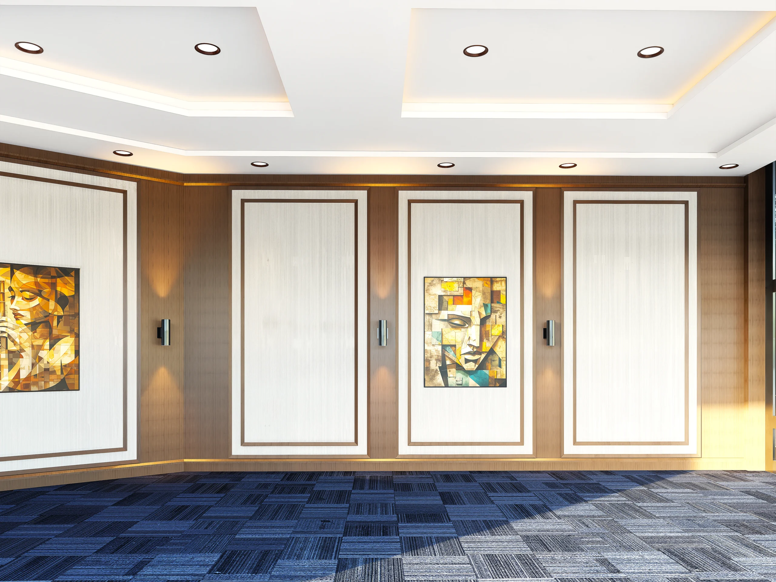
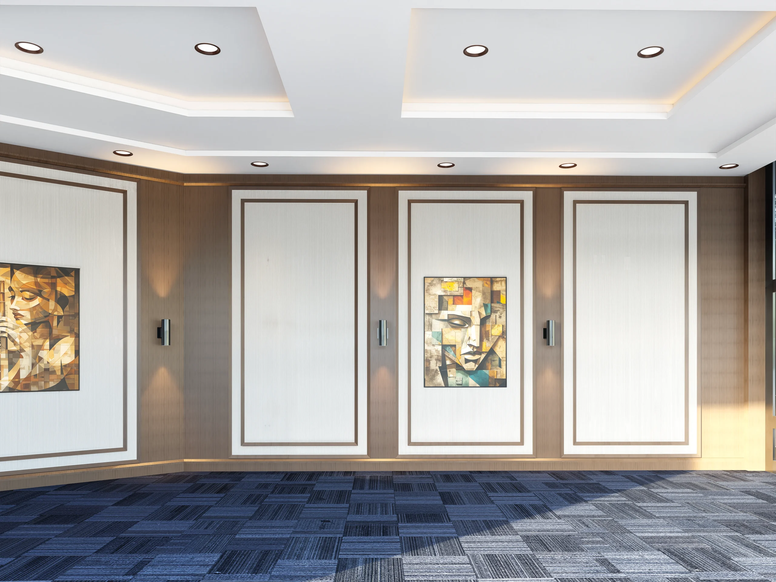
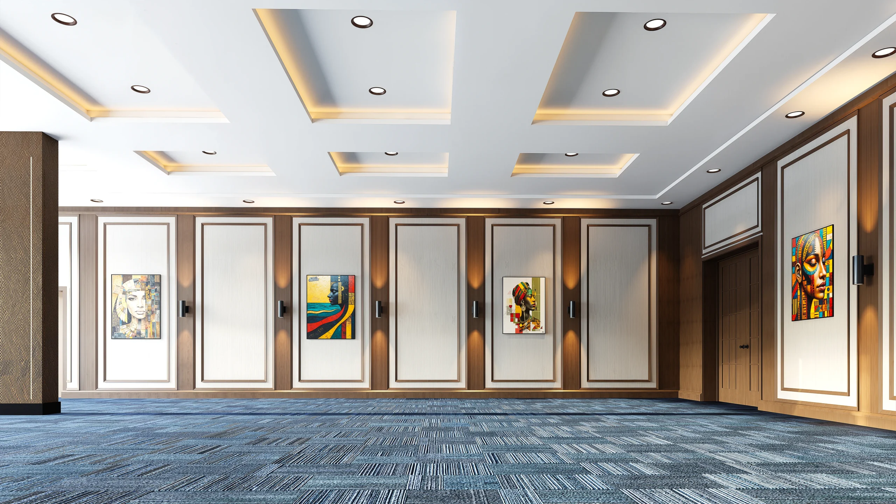
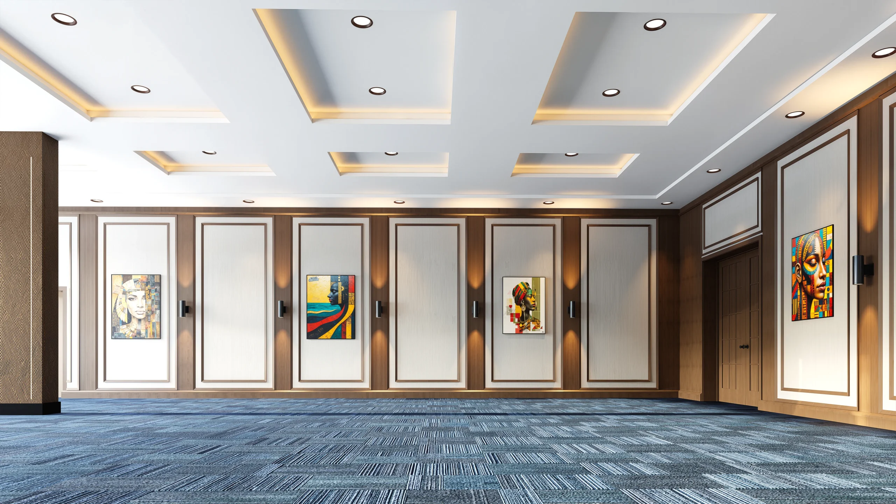
Serena Hotel Meeting Room was designed as a modern executive environment that seamlessly balances corporate sophistication with welcoming hospitality. Executed through CedarGate’s integrated interior design approach, the space combines refined material palettes, tailored architectural lighting, and ergonomic spatial planning to facilitate high-level collaboration and decision-making.
Located within the prestigious Serena Hotel, every detail of the interior was crafted to enhance both visual prestige and acoustic performance. Warm vertical wood paneling, custom millwork, and layered ambient lighting work together to create an inviting yet focused atmosphere, ensuring maximum comfort for all-day conferences and executive assemblies.
From concept spatial planning to bespoke interior styling, CedarGate delivered a turn-key solution that reinforces the hotel’s reputation for luxury while offering a state-of-the-art facility for modern corporate gatherings.
Project Details
Client: Serena Hotel
Location: Kampala, Uganda
Services: Architecture, Interior Design, Construction Management
Project Type: Commercial Hospitality / Corporate
Status: Completed